
Floor Plan
Askari Villas Karachi Floor Plan
People who are searching for a house in Karachi may first notice the exterior design. They are looking for an interior arrangement that will make life easier, provide space for each person, and be functional for many years. That’s where the Askari Villas Karachi Floor Plan comes into play. The project offers well-planned villas of 270 sq yards, which are functional, comfortable, and private, and are located in a safe setting in the residential area.
This layout prioritizes how families actually live. Many modern homes compromise space for appearance. This design does the opposite of that approach. Each room has a definite function, and each part flows into the next. The planning team has created the villas based on the needs of the Pakistani families, where entertaining visitors, spending time together, and privacy are all equally important.
Askari Villas Floor Plan is designed as a double-storey layout, which provides natural division between social and private family spaces. The lower level is for everyday use and for guests, and the upper level is for more peaceful living spaces and bedrooms. This set-up can make the house seem organised and comfortable, instead of overcrowded.
The Askari 6 Floor Plan reveals thoughtful planning, circulation, room placement, and family convenience. The wide passages, the large room dimensions, and the open living areas give the rooms a spacious feeling, which is hard to achieve in many developments today in the city.
5 Bedroom Villa Layout
Ground Floor Arrangement
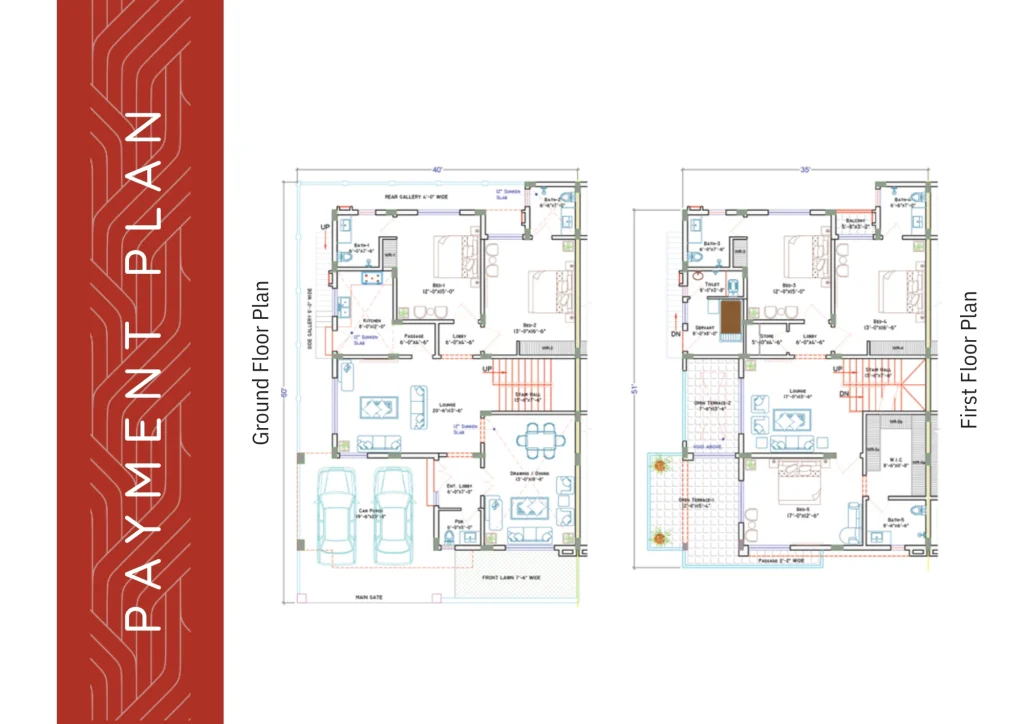
The 5 bedroom villa floor plan remains the community’s most popular choice. It sits on a premium 270 sq yd layout. Visitors enter through a spacious drawing and dining room. This area connects directly to the entrance lobby on the ground floor. The setup enables family living areas to remain undisturbed while guests are enjoying themselves.
Inside, the villa has a spacious central living area, which serves as its main hall. Further in, the villa has a large central lounge as the center of the house. Families can gather here for meals, discussions, and day-to-day activities. The kitchen is located close by and provides convenient access between the kitchen and dining area.
The ground floor design is one of the most useful ones, where two bedrooms are provided. This design is particularly suitable for someone who has elderly parents who do not want to climb stairs, or for people who live in a joint household. There are attached bathrooms in both bedrooms, adding to the convenience and privacy for the residents and guests.
First Floor Arrangement
The top-level design approach also focuses on the family, extending from the main level. There is a staircase up to a large family lounge, which links to the other bedrooms. This is an alternative living room for family members to sit and unwind from the formal rooms downstairs.
The first floor contains three more bedrooms. This includes a large Master Bedroom. The master bedroom has its own dressing room and an attached full bathroom. Other bedrooms have attached baths and spacious layouts, which harmonize and allow for an easy and comfortable life.
One bedroom leads to a private balcony for guests to enjoy a bit of extra outdoor room within the house. There is a separate store room for practical storage and a separate servant’s room for efficient running of the household. This thoughtfully planned layout is perfect for expanding households and extended living.
Installment Schedule
With the Askari Villas installment plan, buyers can spread their payments across monthly and quarterly installments. This structured schedule makes it easier to manage the villa cost while maintaining financial stability.
Buyers pay 32 monthly installments of PKR 950,000, totaling PKR 30,400,000. The plan also includes 10 quarterly installments of PKR 1,600,000, which add another PKR 16,000,000 to the total payment.
Near the completion of the project, buyers pay PKR 5,750,000 in finishing charges. This amount covers the final construction and finishing work. At possession, buyers pay the final PKR 5,750,000 possession amount. After completing all required payments, buyers receive possession of their villa.
The total cost of the Askari Villas Karachi Payment Plan is PKR 77,900,000. The payment structure includes booking, allocation, confirmation, monthly installments, quarterly installments, finishing charges, and possession costs. This approach gives buyers more time to manage their finances while securing a premium villa in Askari VI. It suits families planning long-term living and investors seeking potential property appreciation.
Space Utilization & Design
Privacy and Family Comfort
Well-designed floor plans foster a balance of togetherness and privacy. This is where the Askari Villas Karachi Floor Plan excels. Family areas are separated from guest spaces, enabling residents to have privacy while attending social events.
The formal drawing room remains separate from family zones. Bedrooms stay far from high-traffic regions, so decreasing noise and making the area calmer. This design is very suitable in Karachi, where regular visits to family and socializing are part and parcel of daily life.
Natural Light and Ventilation
The planners also took great care over the flow of air and natural light. This is achieved by means of side passages and open spaces at the back to provide fresh air throughout the villa. Daytime natural light is provided to the living spaces and bedrooms with the help of large windows.
This design avoids the cramped feel of dense urban areas. Residents enjoy brighter interiors throughout the year. They also benefit from improved air exchange in every season. Askari Villas Floor Plan is an effective plan that makes use of space without constraining the room.
Efficient Circulation
The Askari 6 Floor Plan has another major strength with regard to its circulation. Living areas, bedrooms, kitchens, and outdoor spaces are easily navigated between by residents without awkward corridors.
The planning optimises space use and prioritises functional living spaces. Each square foot makes a direct contribution to the usability of the house. This streamlined planning boosts everyday convenience and adds value for homeowners and investors over the long haul.
Interior Features
Living and Family Areas
Spacious living rooms for formal and informal use are included in the villa. The drawing room fits guests nicely, and the middle lounge areas enable much of the day’s socializing with the family.
These areas are flexible to accommodate a variety of lifestyles. Families can get together, mark special events, or enjoy some family time without having to worry about space constraints.
Bedrooms and Attached Bathrooms
The Askari Villa Floor Plan features comfortable room sizes and layouts in each bedroom. Bathrooms are attached to the bedrooms, which makes the home more private and convenient, especially for larger families.
The master suite offers extra comfort with the provision of a dressing area. The Villa’s secondary bedrooms continue the emphasis on practicality and accessibility, making it an ideal choice for families of all sizes.
Kitchen and Service Areas
The kitchen is the heart of the house and flows out into family areas. Its position allows for easy meal preparation and accessibility.
The design also features a servant room, storage area, and separate utility rooms. These conveniences help to maintain organization within the home while maintaining a sense of organization regarding home operations.
Outdoor Features
The 270 Sq Yd Villa Layout includes a front lawn, a car porch, balconies, and open terrace areas. The outdoor features enhance the usability of the property and offer more space for relaxation.
Private space is a huge value in urban settings. The family can enjoy fresh air, gardening, or informal gatherings without leaving home.
Why the Floor Plan Works for Families
The most impressive feature of the Askari Villas Karachi Floor Plan is its functionality. The layout is a realistic mix of function and appearance, and is not designed just to look like a real family. Family sizes enjoy large living spaces that allow them to interact, but can give them privacy if desired, with separate bedrooms.
Being familiar, it provides the overseas Pakistanis with long-term use. Home buyers are looking for homes where extended family can stay, and future family needs can be accommodated. This format meets those needs head-on.
The versatility of the 5 Bedroom Villa Floor Plan is another aspect that investors appreciate. There is ongoing demand for large family houses in Askari communities. Security, location, and functional design deliver both support rental demand and capital growth.
For those interested in the larger development, they may also consult the Askari Villas Karachi Master Plan, Askari Villas Karachi Location, Askari Villas Karachi Payment Plan, and Askari Villas Facilities to get a full picture of the community. Visitors can use the Askari Villas Karachi Contact page for help with booking or a site visit.
In conclusion, the Askari Villas Karachi Floor Plan is a successful design that prioritizes the most important elements: space, privacy, functionality, and family comfort. These features continue to make it, making it one of the most useful home plans in Askari VI Karachi.